1 Comment

A department within the Department for Communities (DfC) responsible for recording, protecting, conserving and promoting the North’s historic environment, has raised concerns about the demolition of the Sean Hollywood Arts Centre bank façade and design aspects of the proposed new theatre and conference.

The idea for a theatre and conference centre beside Newry Town Hall was launched by the council in November 2017. After reports, consultations and scrutinising by councillors, the planning application was lodged earlier this year.
In a letter to Newry, Mourne and Down District Council’s Planning Department, Historic Environment Department (HED) Historic Buildings, says it has considered the impact of the proposed theatre and conference centre on the listed buildings based on the information provided however, further information is required to enable a full assessment of the alterations to Newry Town Hall, the atrium, and the landscaping works.
HED Historic Buildings also states, “the proposed four storey theatre and conference centre, in its current form, has an adverse impact on the setting of the [nearby] listed buildings” while the application impacts the Newry Town Hall and the Armagh Down Bridge (Grades B1 and B+ respectively), which are of special architectural and historic interest, protected by Section 80 of the Planning Act (NI) 2011.
Explanatory note
In the ‘explanatory note’ of a 16-page consultation report accompanying the letter, HED Historic Buildings say the proposal was preceded by Pre-Application Discussions and that significant design changes have been introduced since HED was first consulted.
Despite efforts to reach agreement at the early stages of engagement, concerns remain in relation to the new-build portion of the scheme and further detail is required on other aspects.
Following a walk-through with the agent in June 2022, HED is content in principle with the internal reconfiguration but to fully assess the proposal, it has requested further information on some matters including a photographic record of key spaces of interest in the ‘Statement of Significance’ including the Rotunda entrance lobby and the Main Auditorium.
DEMOLITION CONCERNS
In the report, HED Historic Buildings explain “the application is located in a historically sensitive location within the town centre of Newry and the existing buildings that are proposed for demolition contribute significant quality and character to the setting of the Town Hall, including: No.1a Bank Parade Sean Hollywood Arts Centre; and No.2 Bank Parade [adjoining red brick and granite building formerly Ross Thompson offices and Newry Museum].
“Although not protected by statutory listing, these buildings are nonetheless of interest.”
No.1a Bank Parade - Sean Hollywood Arts Centre
The Arts Centre is a reconstruction (c.1980s) of a façade from the 1840s to designs by Thomas Duff.
“The NI Building’s Database states that ‘the original portico and some other features have been retained’ - it would be regrettable to lose this elegant, classical façade, which is a respectful counterpoint to the redbrick Town Hall, the two widely photographed and featured in postcards of Newry,” says the HED Historic Buildings report.
HED agrees with the opinion expressed in the Heritage Impact Assessment to some extent; beyond the principal façade, this building retains no evidential or aesthetic value but that said, it disagrees fundamentally with the other views, including:
- Pastiche’ recreation - The Design, Access & Heritage Statement argues that Sean Hollywood Arts Centre was recreated in 1982 and as such it is not authentic. Some of the materials may not be authentic to the time of construction, however, it is a very well executed replica and much more than just an exercise in ‘facadism’.
- In deriding the façade reconstruction as pastiche, this risks eroding an important historic event - both the demolition of the building and resurrection of the façade.
Community interest
HED Historic Buildings advise that further explanation can be found in Part 1 of HED’s Conservation Principles, where the importance of remembering both positive and uncomfortable events, attitudes or periods in our history is explained.
“In the race to escape the ‘Troubles’, it is important to remember future generations: Judgements about heritage interests, especially those relating to the recent past, tend to be influenced by current perspectives, which will likely evolve over time,” it says adding, that the Arts Centre contains much community interest, the definition for which it says “derives from the meanings of a place for the people who relate to it, or for whom it figures in their collective experience or memory.”
Important enough to recreate
The Heritage Impact Assessment provides a detailed account of the building, originally designed as a bank, it gives the street its name, Bank Parade. Subsequently it has been used for many other civic purposes including the town’s Assembly Rooms, Public Library, municipal Technical School and even for a short time as the Town Hall.
The fact, say HED Historic Buildings, that it was considered important enough to recreate is of some historic significance in and of itself’.
“The 1974 bomb damage is not mentioned in the Heritage Impact Assessment; this is a noteworthy event as the replica façade is effectively a restoration of a much-valued building destroyed during one of the darkest periods in Newry’s history,” say HED Historic Buildings.
“Forty years have lapsed since the time of reconstruction and with the hindsight of history, it could be seen as an example of ‘Troubles’ architecture.”
By way of an explanation it states: “If a heritage asset was ruined or its character fundamentally changed as a consequence of an important historic event, its subsequent state may contribute to its significance.
“The public response to dramatic contemporary events which may ultimately come to be seen as historically significant - to memorialise, rebuild or redevelop - tends to be driven by public debate linked to social and/or economic regeneration.”
A source of much pride, character and identity
HED Historic Buildings explain that the Bank Building façade was reconstructed in blockwork, incorporating some original fabric, using the evidence and technology available in the 1980s. While restoration normally requires detailed recording of the existing building, due to the dramatic nature of its destruction, this was not available at the time.
“There was, nonetheless, much public appetite to rebuild the façade,” say HED Historic Buildings.
“It is a source of much pride, character and identity and it enhances other nearby assets, most notably providing a strong contextual relationship with Town Hall. The heritage interests of the element to be restored evidently outweighed the interest lost as a result of the bomb damage.”
Existing façade is much more appropriate
HED Historic Buildings state that the agent argues that ‘the window openings [in the existing Arts Centre] are minimal which means that there are no views to inside or outside, giving no visual connection and no animation of the street from activity within’ but “Compared to the proposed replacement, which has NO [HED Historic Buildings emphasis] ground floor openings and presents an entirely blank face at street level, the existing façade is much more appropriate.
HED refutes the suggestion that the classical style is elitist and intimidating and states, “The style was deliberately adopted by banks and other public institutions in the Georgian and Victorian eras to provide a sense of honesty and integrity, to engender confidence and trust that money would be properly looked after.
Concluding, HED Historic Buildings considers the façade to be of considerable communal and aesthetic value and of some historic value for the reasons set out above.
No.2 Bank Parade
The two-storey building in polychromatic brick and granite - a style of architectural brickwork wherein bricks of different colours are used to create decorative patterns or highlight architectural features in the walls of a building - with fish-scale slates to the roof is a distinctive yet mannerly building.
Although slightly earlier, it complements the redbrick Town Hall and is diminutive in its setting.
Authority to demolish?
The Design, Access & Heritage Statement describes this building as derelict, but HED Historic Buildings disagrees.
“It is vacant and in need of maintenance, but suitable for reuse through conservation-led repairs,” it says.
It then asks for clarification as to whether the partial demolition intended, has been authorised.
“HED does not appear to have been consulted on any applications in this regard; and it appears relatively intact from publicly accessible views and on the current Orthophotographic view on OSNI.
“It should be also noted that the condition of a building is not a criterion for assessing significance, despite neglect,” it adds.
HED disagrees with evaluation
The Heritage Impact Assessment evaluates No.2 Bank Parade to be of ‘little evidential, historic and communal value and of no aesthetic value’ but again HED Historic Buildings disagrees with this evaluation.
“It reveals evidence of a past way of life,” say HED Historic Buildings.
“The Valuation Book from 1860 states that it belonged to Hugh Dalzell, proprietor of the salt works and occupied by Ross Thompson, coal importers in the 20th century.
“It therefore has historical links to the industrial heritage of the wider area. The front elevation is impressive; the polychromatic brickwork and granite detailing are of considerable aesthetic value given the patina of age and the skilled craftsmanship involved. Although altered, the informal nature of the rear, including the gabled return, is typical of a building of this age and style.
On balance, HED considers No.2 Bank Parade to be of some aesthetic, evidential and historic value.
Robust justification needed for demolition
On demolition, Historic Building advises, “The Department will normally only permit the demolition of an unlisted building in a Conservation Area where the building makes no material contribution to the character or appearance of the area.”
It further explains, “In assessing proposals, the Department will have regard to the same broad criteria outlined…for the demolition of listed buildings.”
And it repeats the same applying to the council’s planning department: “In the interests of preserving or enhancing the character or appearance of a Conservation Area, development proposals should...only consider the demolition of an unlisted building where the planning authority deems that the building makes no material contribution to the character or appearance of the area and subject to appropriate arrangements for the redevelopment of the site.”
Concluding on the proposed demolition of Sean Hollywood Arts Centre and the adjoining polychromatic brick and granite building, HED Historic Buildings view is: “Heritage assets are of public interest, regardless of their ownership and each generation should shape the environment in ways that allow people to enjoy and benefit from it without compromising future generations from doing the same. This also applies to undesignated assets.
“Robust justification should be provided for the demolition of these buildings and any proposed replacement should match or exceed the design qualities they exhibit. “Unfortunately, the current scheme, does not.”
PROPOSED NEW-BUILD EXTENSION
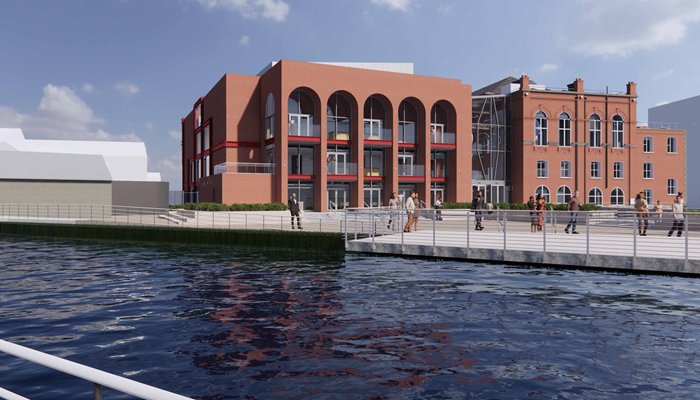
HED Historic Buildings adopted a two-pronged approach in providing advice on the demolition and new-build separately.
Nonetheless, they say, the two are not mutually exclusive as there are conflicting dynamics at play in wishing to protect the existing assets while meeting the requirements of the proposed new development.
However, its report states, “Insufficient evidence has been provided to demonstrate alternative options / approaches. The subject is touched on briefly in the Design, Access and Heritage Statement, but options for retention have not been fully explored, or, if they have, illustrations have not been provided.
Public consultation highlighted setting issues
“The proposed replacement building does not enhance the setting to the same degree as the existing building on the application site,” the report reads.
“This is particularly evident in the three-dimensional views of the proposal in conjunction with the front of the Town Hall. Feedback from public consultation specifically highlighted this issue.
“HED it is not opposed in principle to a modern building, provided it is of exceptional design quality, befitting of the important civic location and provided it respects the character of the existing setting and responds to the scale and grain of the surrounding context.
“The setting is largely characterised by the Conservation Area, comprised of three-four storey buildings of narrow plot widths, vertical emphasis, and traditional proportions.
“Further modulation and finessing of proportions and materials may suffice to ensure the proposal integrates harmoniously within the square framed by Kildare Street, Sugar Island and Bank Square and defers attention to the listed buildings from all aspects.
“The significance of Town Hall is as a redbrick set-piece on an island and between county boundaries. It is a jewel in the centre of the city [and] any proposal in its immediate setting mustn’t erode the ability to understand that key aspect.
“It is important that the new building defers attention to the Town Hall.”
Two key viewpoints
HED Historic Buildings say that two key viewpoints were highlighted as important during the Pre-application discussions - the junction of Kildare Street and Sugar Island Bridge and the junction of Needham Bridge and Merchant’s Quay.
Junction of Kildare Street and Sugar Island Bridge
- 3D views from the Southwest illustrate that the new build is dominant next to the Town Hall to the extent that there is an imbalance between new and old.
- As viewed from this aspect, the extension clearly dominates the Town Hall. It is a larger building however, proportions, scale, ratio, and rhythms, in addition to materials, could be manipulated to read as more harmonious.
- The giant order of full height arches draws the eye disproportionately from the listed building and the solidity of the north elevation exacerbates the heaviness; collectively this provides a sense of imbalance and a competing focus.
- The adjoining site to the north is in separate ownership and may be developed in future to conceal this side, but at present the application site forms the outlook from Merchants Quay.
- There is a horizontal emphasis on the north elevation, which is at odds with the prevailing character of the surrounding buildings.
- The steel framed central element is largely infilled with metal panels, also solid. The introduction of buttresses may address this issue to some degree.
Junction of Kildare Street and Sugar Island Bridge, towards Bank Parade
- The proposed façade on to Bank Parade is described in the Design, Access & Heritage Statement as a colonnade; however, the recesses are much shallower than at the rear (south) and simply read as arched windows, at first floor only.
- The ground floor is devoid of openings, except for the HGV entrance, which would normally be associated with ‘back of house’. Coupled with the adjacent bays in solid brickwork, this provides an inactive frontage.
- Alternative options for HGV access should be explored, such as use of the widened roadway immediately adjacent to the building.
- The Design, Access & Heritage Statement advises this may be transferred to a different owner, however, the option to retain right of way for deliveries should be investigated given the significantly negative impact of this intervention in such an important civic location.
- Failing that, bespoke decorative gates, perhaps relating to the history of Newry, are suggested for the HGV entrance and openings should be introduced to the adjoining bays, with internal blinds / shutters if required for the Green Room.
- The atrium, with slightly reflective glass, terminates the view - the continuation of arches is not apparent.
- The width of the bays relate sympathetically to the width of the three bays in the main central element of the listed building and the upper line of steelwork relates to the parapet height on the side wings, continued as a string course across the main frontage. A third arch, in the bay closest to the atrium, would relate better to the Town Hall.
- The façade facing onto the widened access is also blank and inactive at ground floor level, again due to the HGV entrance. As a bare minimum, some form of high-quality artwork to enhance the setting of the surrounding listed buildings should be considered in the ground floor bay recesses instead of solid brick walls and service entrances.
Positive Landscaping
A new civic square to the rear (S) of the Town Hall and the reconnection of the canal side path from Sugar Island, to allow public access, are both extremely positive.
HED is also content in principle with the relocation of the Everest Monument, provided that making good to match the existing pavement of the Grade B+ listed bridge is included.
The report concludes: “The application site is in Newry Conservation Area and HED defers to the Conservation Officer in Newry Mourne and Down District Council to comment on the impact of the proposal on the character and appearance of same.”