 Write a comment
A new 'alternate' design graphic has been added to the Council's planning permission application for a proposed our-storey theatre and conference centre at Newry Town Hall. From the start of the planning process there has been several versions published with much public comment, some comparing the design to a farm shed. The current design, or at least the design proposed before the alternate design graphic appeared alluded to the window arches of the Town Hall with a red/rust finish similar to the colour of the Town Hall.
The new graphic suggests a different brighter colour scheme with a continuation of the arch theme around the north side instead of previous cube framed windows. The "Alternate west elevation" was uploaded to the planning portal 6 November. We have asked Newry, Mourne and Down District Council if this is the final design and have also asked re images of the front elevation.
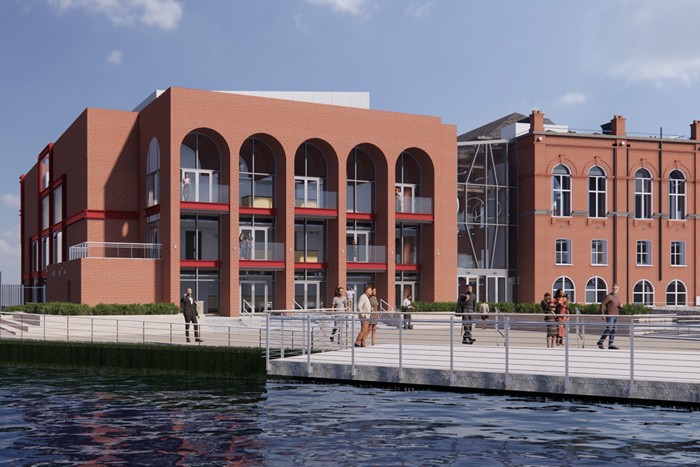
The planning application involves demolition of the Sean Hollywood Arts Centre and No 2 Bank Parade and replacing them with a new four-storey theatre and conference facility, construction of an atrium connecting the theatre extension with Newry Town Hall. Also planned are alterations to and refurbishment of the Town Hall and Public Realm works. The new theatre will be linked by a glazed atrium that will allow the two buildings to operate as a single venue. The new venue will have 255 seats capable of being used in a range of theatre configurations and for a range of uses and will be supported by the latest in audio visual and performance systems.
It's part of the Newry City Centre Regeneration Scheme which also includes the 15-acre Newry City Park at the Albert Basin, a new Civic Centre/ Council offices and new Public Realm spaces.