 1 Comment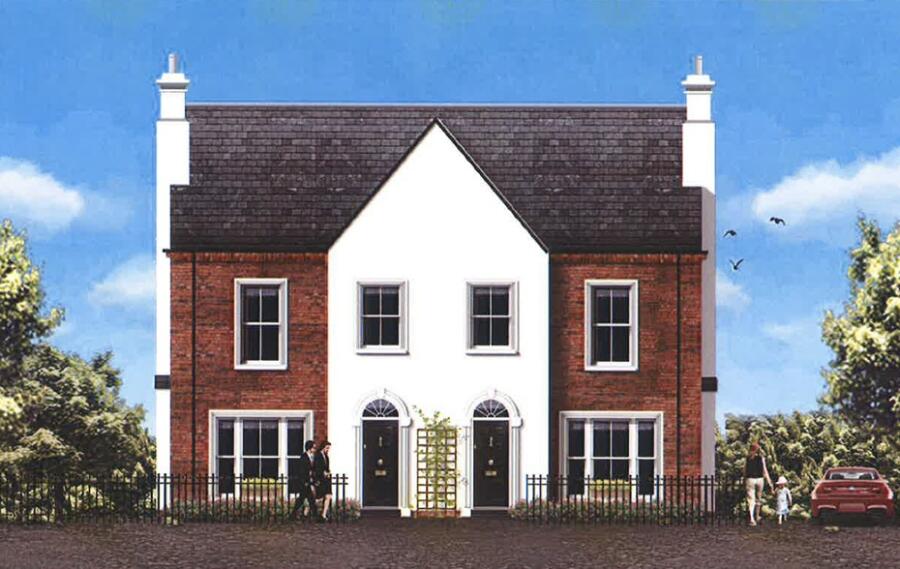
Planning permission has been granted for 44 new homes in Newry. The site is situated at the top of Craigmore Way opposite the road to Newry Railway Station and above the current site on Craigmore Way which will have 255 homes when completed.

Plans are for 16 detached homes and 28 semi-detached homes with some including garages and sun rooms. There will be a mix of 3 and 4 bedroom properties and the majority of properties will be two-storey though some will be split level with the appearance of one and a half storey to the front and two and a half storeys to the rear. The proposed dwellings are modest in their size and scale and include bay windows and projections. similar to other recently constructed dwellings in the surrounding area.
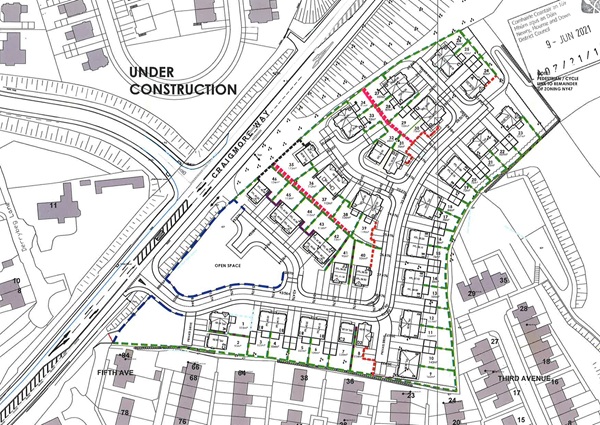
The development will involve earthworks with cut and fill works across the site to facilitate suitable levels on which to develop and to allow units to have access to relatively flat rear gardens and for shared amenity spaces to be useable.
The proposal will see the creation of a new internal road system to serve all properties, the construction of this road system will also require ground levels to be altered to provide adequate access, dwelling units are to have private parking at each property with some shared visitor parking throughout the site.
The proposal will see the creation of private easily accessible garden areas for all dwelling units with the exception being the gardens to split level properties, these gardens to the rear will be accessed by external steps.
The development is being forwarded by Calmor Properties Ltd.