 1 Comment
Plans for Newry's exciting new Theatre and Conference centre are up on the Planning Portal and explain in much more details the reasoning behind the project and the plans. An application for Planning Permission was submitted in February 2023. The ambitious plans have the potential to, at long last, give Newry City the proverbial kick up the a** in relation to its arts offerings and allow it to compete on an equal basis with similar venues in Armagh, Dundalk and Lisburn.
The Planning Application is for a "Proposed new four-storey theatre & conference centre extension to the Town Hall. Construction of atrium connecting theatre extension with Town Hall. Demolition of the Sean Hollywood Arts Centre and No. 2 Bank Parade. Alterations and refurbishment of Town Hall. Public Realm proposals to portion of Sugar island, portion of Needham bridge, portion of east side of Newry canal, area around Bank Parade and Kildare Street."
Sean Hollywood Arts Centre
Plans for the new facility at last include a box office facility where tickets for any events there or in other council facilities can be bought on line. One area where public resistance has been the greatest has been the proposed demolition of the Sean Hollywood Arts Centre and its replacement.
Planners giving their reasoning behind the need for the new facility say they understand the decline in use of the arts facility was one of the reasons that led to the creation of the project, to provide an improved performance venue for Newry and the region. They cite technical constraints that resulted in the venue not being able to host a range of productions thus becoming underused and seen a perception that Newry could not host productions as desired by the local populous.
Technical constraints included a small fixed auditorium, restricted backstage get-in and no vehicle access. Dressing rooms, green room and storage were limited and the building couldn't work together with the Town Hall. Documents in the planning application explain "Out of this came an optimal venue size, large enough to host a wide range of productions but not too large as to provide an unsuitable space for smaller productions. Also, highlighted was a priority for the venue to have a flexible format for different types and sizes of events."
Access
It is planned that the building will be accessed either via Bank Parade to the east or via the new public realm to the west. The new glazed link between the Newry Town Hall and the new theatre is the most architecturally significant part of the design. The plans explain that it will "provide a sense of arrival, an open and warm welcome and provide an orientation space for visitors to the building, whether they are using the town hall, new theatre, café or the studio space."
Planners explain "Universal access throughout the building has been considered carefully from the outset. Level access is maintained throughout the new theatre and atrium, with a lift providing access to all levels. Disabled refuges are provided to all escape stairs as it was deemed not feasible to provide evacuation lifts within the atrium. Accessibility to the existing Town Hall is greatly improved for public access via the atrium, with the new lift also serving all floors of the Town Hall except for the balcony level of the main auditorium. This could not be achieved without detrimentally affecting the heritage significance of the building."
Accessible toilets will be provided throughout the Town Hall and new theatre and an accessible dressing room has been provided for performers at ground floor. Enlarged and ambulant disabled cubicles are to be provided to the public WCs at ground floor to the Town Hall and a dedicated ‘changing places’ room is being provided to the Town Hall at ground floor level.
Theatre
The new Theatre planned for the site will have seating for 255 people over 3 floors. The new auditorium will be flexible for different formats with bleacher seating retracting into a recess at the South-West end.
The Atrium
Visitors will most likely arrive in to the building via the atrium which naturally leads into the extension, Town Hall and to a bar/café area which opens out to the new public realm and external performance space on Sugar Island.
Another issue that stakeholders in the arts world have highlighted is the lack of a dedicated exhibition space for artists etc. This doesn't seem to have been solved in the new plans. Planners suggest that the main atrium could be used as a temporary exhibition space.

Plans explain "This main atrium can be used as a temporary exhibition space, a pop-up bar and a casual seating/ waiting/ meeting area with direct connection between the performance space and walkway to the rear of the building along Newry River."
It's expected the primary means of access will be through the new atrium but the main entrance to the Town Hall will be maintained for public access.
From Bank Parade
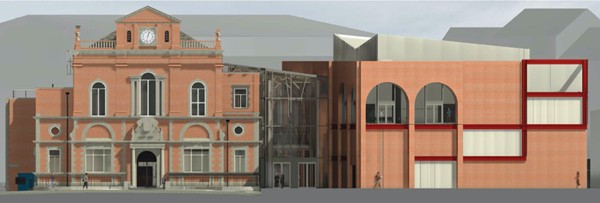
The most iconic elevation of the Town Hall is obviously from the front and changes here will see the new extension replacing Sean Hollywood Arts Centre being further south, meaning the full width of the arts centre facade is not being replaced. This will allow the North side alley to be widened into a full roadway. The new extension therefore will have a more prominent North elevation than previous.
In a Planning document it says "The design of the North-West corner of the new extension is critical since it is seen in close relationship to the front of the Town Hall and also replaces the façade of the Sean Hollywood Arts Centre. The removal of Sean Hollywood façade was a key concern during public consultation, largely because people thought the façade was historic and heritage was being lost. In reality, the façade was recreated in 1982 as a replica of the original building and as such is not authentic, although it still makes a contribution to the street, townscape and conservation area."
adding "The extension elevations will also need to strike a balance between making a statement for the new building and not competing with the Town Hall. Similar to the approach to the South façade, careful consideration has been given to relating to existing heights on the Town Hall and retained buildings on Bank Parade."
Merchants Quay facing elevation

Planners said their preferred approach was to proportion the façade so that it has bays and datums that relate to the existing building matching the parapet height and openings refer back to existing window shapes.
"The glazed bays and balconies connect the bars at each level to the external square and performance space, give the building transparency and help to make the building more inviting. With its grand proportion and height, the colonnade creates a public and civic welcome and a sense of drama that suits the building use."
Town Hall Proposals
The existing layout of the listed Town Hall building is being retained with some minor alterations mostly to the ground floor.
Getting large stage props into the current Town Hall is problematic and has to be achieved via a winch. This will be replaced with a new maintenance lift located within a mid-twentieth century extension of the Town Hall, an area that was significantly reconfigured in the centenary renovations of the building in 1994.
Planning documents add "There is unrealised potential regarding attractive views of the river from the ground floor buildings along the west elevation. This area currently accommodates public toilets, plant room and a small office, and therefore these views are almost completely obscured. We propose to combine these rooms to form two large subdividable workshop spaces, both enjoying views of the river. These areas were also renovated in the centenary renovations, and the only historic feature remaining is a cast iron column, which will be retained."
Public Realm
One of the most exciting parts of the project and perhaps least appreciated are new public realm proposals to create an outdoor space capable of use for events, situated to the back of the Theatre building looking towards Merchant's Quay. The proposals comprise of a cantilevered timber platform, interpretative artwork, raised planters and a high quality event space to facilitate outdoor events and gatherings.
For Bank Parade public realm it's proposed the carriageway will be narrowed to allow the space to the front of Newry Theatre become more open and become a spill out space during events. Documents explain "Low level planting will complement the existing stonework to the entrance of the building. Existing memorials and features will be retained with some relocated to provide an improved setting and a more accessible and connected space. The riverside wall to Bank Parade will have guarding at 1.1m high to establish a consistent guarding height, this allows detailing around the War Memorial to create a better setting. Parking will be retained with the addition of 1nr parking bay on Kildare Street."
Canalside walkway
A canal-side walkway will also be part of the plans bringing the currently closed walkway between the canal and the river back into action. There will be a pedestrian and cycle connection from Needham Bridge to Sugar Island. This will include gates at both Needham Bridge/Sugar Island but with that the pedestrian and cycle route will remain open, even when the Theatre is closed. Lighting will ensure a safe space after dark with the addition of accent lighting incorporated to strengthen the area as a destination after dark. "There is considerable benefit in including this link to the proposals to increase connectivity to the surrounding streets which should increase use and encourage active lifestyles and to improve the appearance of the canal side from Merchants Quay."
Explained in the planning application "The strip of land to be converted into the canal side walkway is currently partly occupied by two redundant industrial buildings, both of which would need to be partly removed to form the open route proposed. To the south is a stone-built shed with has areas of concrete blockwork infill on the gable ends and a sheet metal roof. This is likely to be an older structure and the proposal is to keep most of the building and reuse for the substation and refuse store. Stone from the dismantled walls is intended to be saved for use in rebuilding the gable of the retained portion."