Write a comment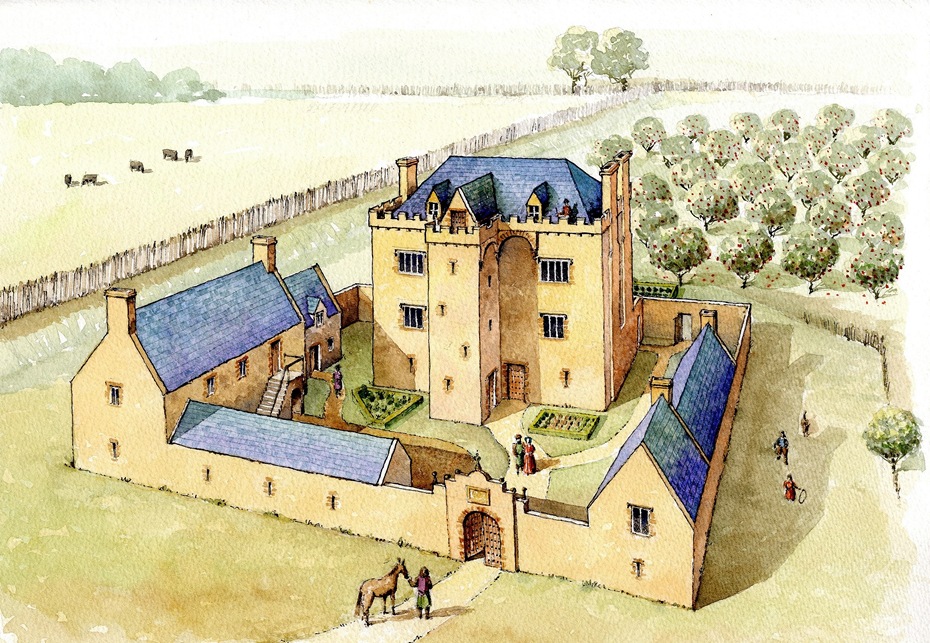
Newry and Mourne Museum celebrated its built heritage during European Heritage Open Days in September. The two buildings that house the modern Museum, one a 16th century fortified residence, the other a 19th century warehouse, both tell a different story of the history of Newry. Once part of a residence or business, nowadays they function as museum galleries and function spaces.


showing part of the castle in the early
1900s. The building had been turned
into two townhouses and had not yet
been incorporated into the McCann’s
Bakery complex. Newry & Mourne
Museum Collection
Built in the 1560s, the original plan drawings (c.1568) of Bagenal’s Castle are held in the National Archives and give us an idea of what the castle looked like when it was first built. They were also instrumental in helping rediscover the ‘lost’ castle after the closure of McCann’s Bakery in the 1990s.
Appointed as Marshall of the Army in Ireland in 1547, Nicholas Bagenal was granted “The Newry” by the Crown (King Edward VI) in 1552. The castle was primarily built to function as an estate centre and was fortified to defend against local raids. It originally had a projecting stair turret and latrine turret, utilising elements of both a 16th century defended house and a medieval tower house. Each of the four floors of the castle were multifunctional, reflecting the needs of both family and public life.
The ground floor (now Gallery 1) housed the kitchen, which still retains the original draw-bar hole of the entrance doorway along with the bread oven and remnants of the fireplace. A room next to the kitchen with a vaulted ceiling was likely used for storing foodstuffs.
The first floor (Gallery 2) contained the Hall and Parlour, which both provided meeting and dining spaces; the Hall for feeding lesser members of the household, retainers and soldiers, and the Parlour for family members. The fabric of the building still contains the original stonework, ventilation loop, window jambs with glazing bar holes and two fireplaces, which have been reconstructed and adapted over the years.
The Great Chamber on the second floor (Banqueting Room) was the most important room in the castle, providing living space for the Bagenal family. The status of this room is indicated by an additional fourth pane of glass in the window. Celebrations would have taken place here and special guests entertained in this room. A smaller bedroom adjoined the Great Chamber. The location of the attic can be seen by the open joist holes that held the floor. This would probably have been used by children and members of the household as sleeping accommodation.
The Bagenal line ended with Nicholas’s great-grandson, also Nicholas. At the time of his death in 1712 he had a well-appointed house in London, and it is uncertain if the castle was still being maintained as an important residence. The Newry estate passed to the Nedham family, and the castle was leased in 1746 to Robert Hutcheson, a Newry merchant, “of the castle of Newry with the garden and Meadow behind the same”, for a rent of £20 per annum. Around this time significant changes were made to the castle structure, and the castle was converted into two dwelling houses. The stair and latrine turrets were likely demolished at this time and the cellar (which can be seen in Gallery 1) inserted.

original warehouse building, along with the newer expansion. Newry & Mourne
Museum Collection
In 1836 the lease was purchased by John Doyle, a seed merchant, who constructed a three-storey warehouse against the north wall of the castle. The original floor and roof structure are still in situ on the top floor of the building (Gallery 3). A series of eight pitch-pine trusses, the beams, each over 35 feet, extend into the walls and the timbers are held in place by interlocking joints.
The Victoria Bakery was established in Castle Street by the McCann’s in 1837. When Arthur McCann purchased the lease of the former seed warehouse in 1894, the business moved across the road to bigger premises. The grounds provided the bakery with ample stabling accommodation and a large field for the team of horses used to deliver the bread. The warehouse was fitted out with new equipment. Modern ovens, heated by steam were installed on the ground floor, mixers on the first floor and flour bins on the top floor. Visitors to the Museum can still see the friction hoist, used to lift flour from the ground floor to the top floor and a wheel and drive shaft, used to propel belt-driven machines on the lower floor.

McCann’s Bakery. Newry & Mourne Museum Collection
Over the course of the 20th century, the bakery continued to expand. The old castle building was incorporated into the bakery complex in the 1940s. The redevelopment of Castle Street in the 1960s was the catalyst for a new extension on the south side of the bakery in 1964. Another extension, equipped with modern machinery capable of making softer bread was opened on the north side of the bakery in 1969. In 1990 McCann’s Bakery was bought by Irwin’s Bakery, and closed in 1997, after 180 years of business.
Although the castle had been thought lost, the street names of the surrounding area gave a clue to its location. The empty bakery buildings allowed archaeological investigations to take place, which along with extensive research, concluded that the building was Bagenal’s Castle. It was granted Scheduled Monument status and work commenced to repurpose the castle and adjoining warehouse into Newry and Mourne Museum.
The Museum is free to visit and is opened from Tuesday to Saturday, 10.00am – 4.30pm. We offer free tours of the main exhibition galleries on Wednesdays at 2.00 pm, which can be booked by calling our Education Officer on 0330 137 4422, or email museums@nmandd.org. For further information visit www.visitmournemountains.co.uk/museums/newry-and-mourne-museum