

 Write a comment
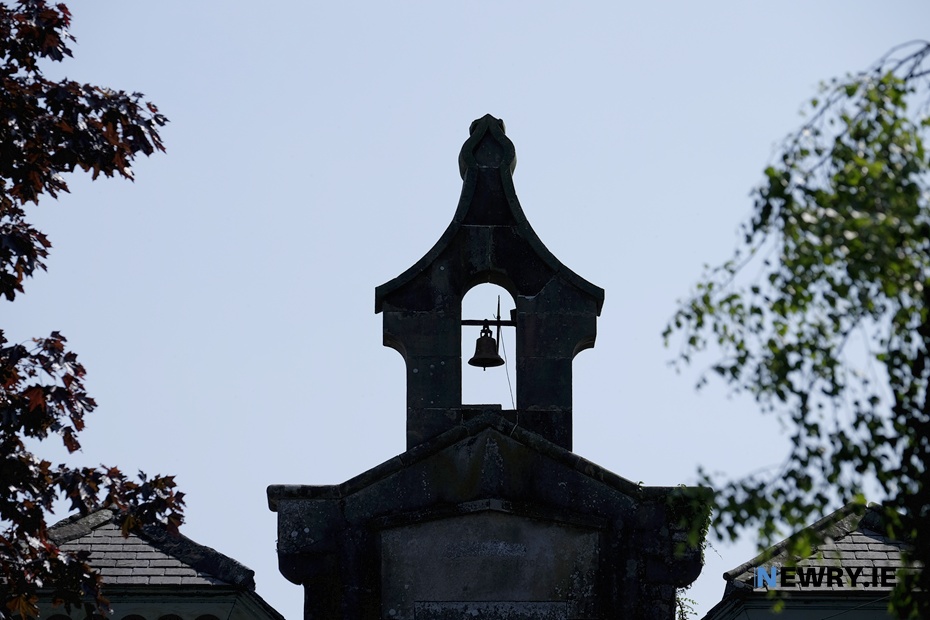
An application for planning permission has been submitted for one of Poyntzpass village's most iconic buildings.
ADVERTISEMENT

Poyntzpass Regeneration Co have submitted the application for the former Poyntzpass National School on Railway Street in the village. Plans are to restore and convert the listed building to an interpretive visitor centre/ community space and studio with ancillary accommodation, detached store and associated works. Listed building consent has also been applied for.
A Heritage Report on the former schoolhouse by McCollum Conservation dates it to 1855 and points out that it operated as a school until the early 1970's.
Explaining the current layout the application explains: "The building is symmetrical on plan and at its core are two large classrooms, three bays deep and set side by side. Fronting this M plan are separate entrance lobbies formally for boys and girls and off these, two small stores. Its striking principal elevation with its half hip gables and ornamental fascia is topped by a central sandstone bellcote set on a reduced gable and retaining a cast bell. A sandstone plaque central on the bellcote confirms its use as a National School House."
The beautiful building is currently in a severe state of disrepair with the roof partially collapsed. The Design and Access Statement from David Maxwell Architect explains the plans for the renovation.
"The former classrooms will become an interpretative visitor centre /community space and a studio, supported by entrance/tea-point areas, toilet accommodation and associated facilities.
It adds: "The layout retains in full the legibility of the original two-classroom arrangement, all other ancillary rooms and the building’s principal external form in its entirety. Alterations are focused on making the building safe, weatherproof and suitable for a sustainable community use, with the scope of works detailed on the proposed drawings."
The roof of the school will be dismantled and reconstructed to its existing geometry, with full structural replacement. Current Bangor Blue slates in good condition will be reused if practical to front facing roof slopes, supplemented by Welsh County Slates. The existing roof detailing, exposed rafter tails and decorative fascias will also be replicated or reinstated.
The application adds: "The bellcote and bell will be carefully conserved. The chimney stack will be dismantled and accurately rebuilt as specified. Masonry, sandstone surrounds and finishes will be repaired using compatible conservation methods.
"Existing joinery and architectural features—including four-panel doors, decorative ironwork, ceiling ventilation grilles and internal timber detailing will be salvaged and reinstated where viable, with faithful like-for-like replacement where beyond repair. The sash windows will be replaced to match the original character and proportions."